
A Modern Take on Mountain Living in Kalispell
For the owners of this newly completed home in Kalispell’s Sweetgrass Ranch devleopment, Montana was meant to be a place to get away.
The home needed to embrace its surroundings without defaulting to the traditional mountain aesthetic. The owners wanted something cleaner, more contemporary, and decidedly modern while still feeling appropriate for the landscape of Northwest Montana.
Over nine months, AllHaus brought that vision to life.
The completed residence spans more than 4,000 square feet on approximately 1.6 acres, with four bedrooms, five bathrooms, an attached three-car garage, and a separate 1,095-square-foot shop designed to make the property as functional as it is refined.
It is a home designed around a different kind of Montana experience: one that pairs space and scenery with modern comfort, technology, and thoughtful execution.
“Precision in the process shows up in the finished product.”
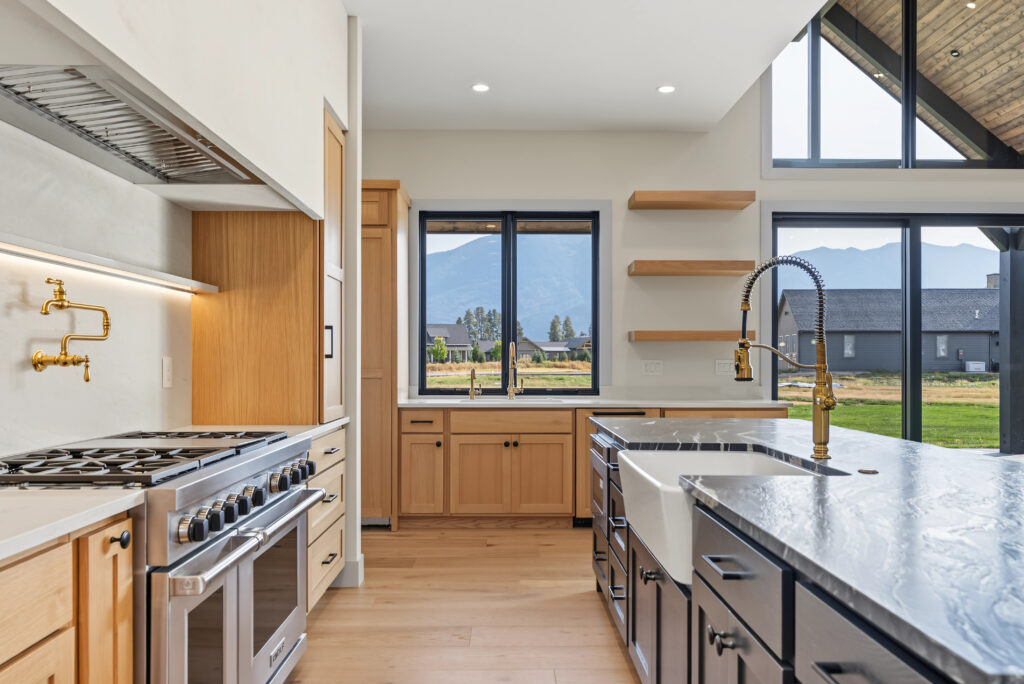
Modern, Without Losing Montana
The direction for the home was clear from the beginning.
The owners wanted a seasonal residence with a more modern point of view.
That meant moving beyond some of the heavier materials and more traditional detailing often associated with mountain homes and instead creating something lighter, cleaner, and more architectural.
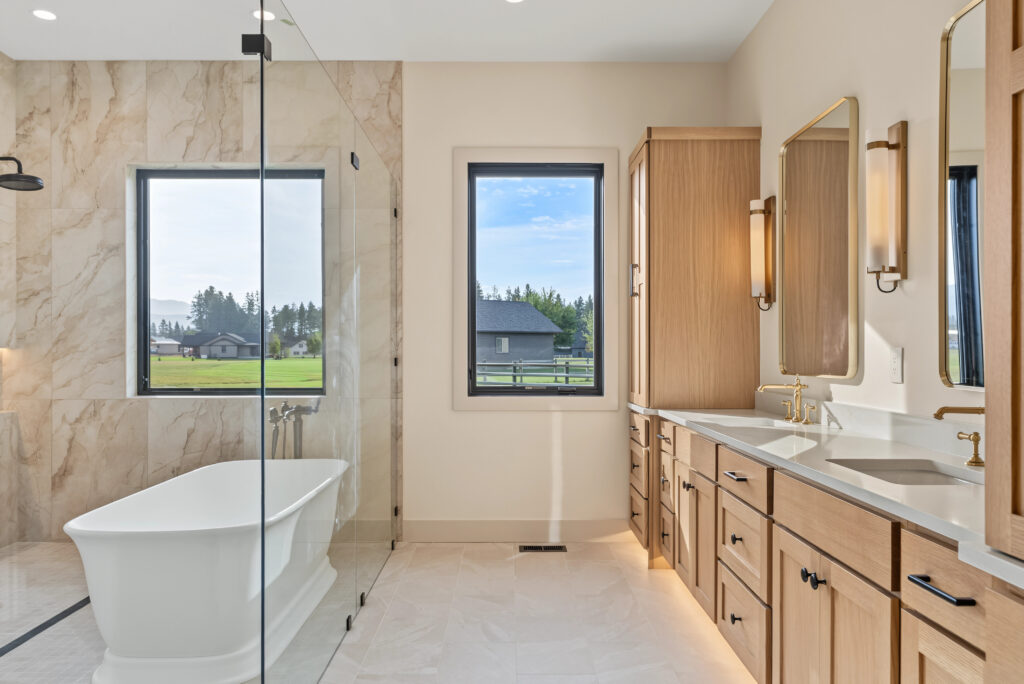
Expansive windows bring natural light deep into the home while capturing views toward the Swan Range. The interior combines an open plan with carefully selected finishes, custom cabinetry, statement lighting, and a kitchen centered around a premium Wolf appliance package.
The result feels polished without feeling overly formal.
It is contemporary Montana living, designed to be enjoyed rather than admired from a distance.
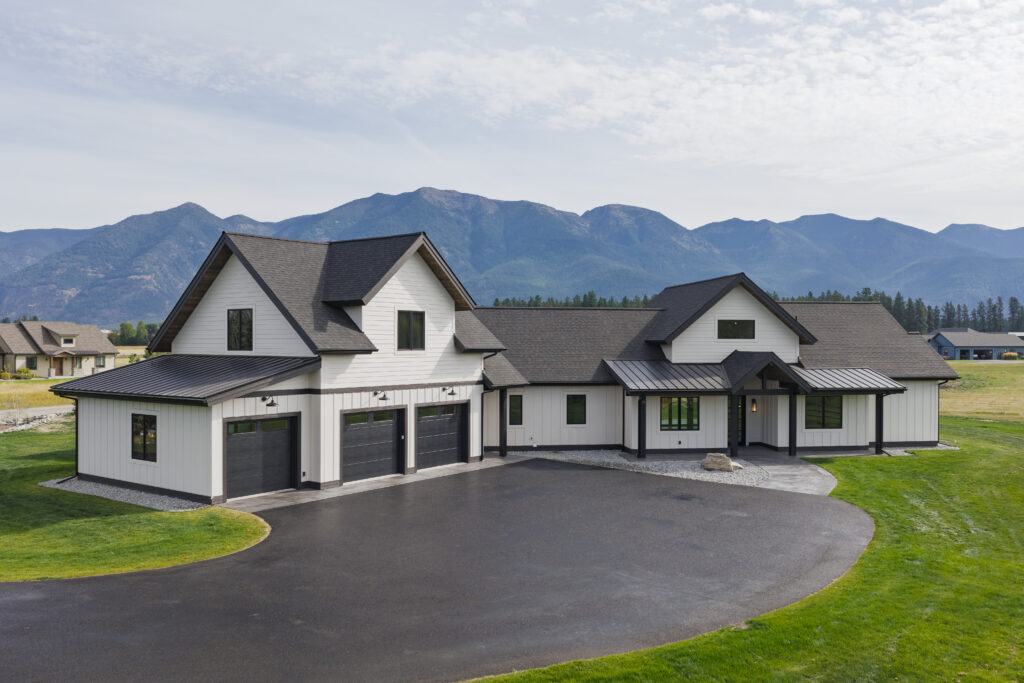
4,161 Square Feet Designed for How the Owners Live
At 4,161 square feet, the residence offers substantial space without losing the connection between rooms that makes a seasonal home feel inviting.
Each bedroom includes its own ensuite bathroom, allowing family and guests to have a greater level of privacy when the home is full. Above the garage, an additional guest suite provides flexible space for visitors, a private office, or extended stays.
Throughout the house, large windows, automated drapery, carefully placed lighting, and an integrated Crestron home automation system add another layer of convenience.
For a seasonal homeowner, those details matter.
A second home should not create a second job.
It should be comfortable when the owners arrive, easy to operate while they are there, and designed around the limited time they have come to Montana to enjoy.
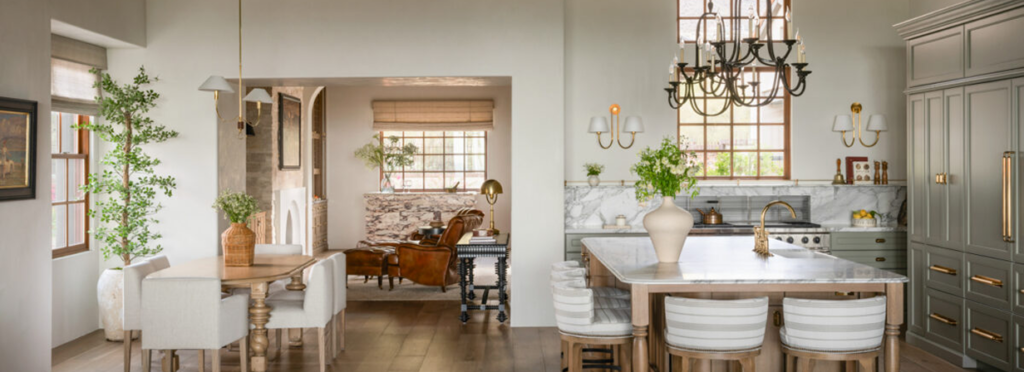
For homeowners exploring high-end kitchen transformations, our recent Scottsdale renovation project demonstrates how thoughtful architectural detailing, natural materials, and layered lighting can redefine everyday living spaces while maintaining warmth and functionality.
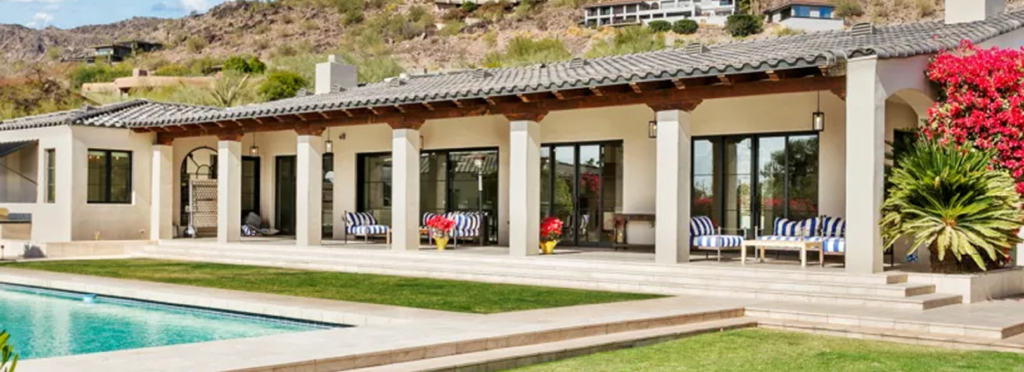
To explore a larger-scale Arizona estate transformation, visit our Camelback Estate project showcasing elevated renovation execution, custom detailing, and luxury construction management throughout one of the Valley’s most prestigious residential settings.
Built at Montana Speed. Managed at Ours.
One of the defining stories of this project was not simply what was built, but how quickly the home took shape.
From framing forward, construction progressed at a rapid pace.
While residential construction schedules throughout the area can extend considerably, the AllHaus team maintained momentum through close coordination between trade partners, material procurement, site supervision, and decision-making.
The house was completed in nine months.
That pace was not achieved by eliminating steps or compromising the finished product. It came from treating the schedule as something that has to be actively managed every day.
Framing moved quickly. Trades followed closely behind. Decisions were anticipated before they became schedule constraints.
In a market where Montana’s seasons alone can dictate when certain work happens, maintaining that momentum made a meaningful difference.
That is a central part of our approach to custom home construction in Montana: understand the constraints, plan ahead of them, and keep the project moving.
Room for the Montana Lifestyle
The home itself was only part of the program.
A property in Montana also needs room for everything that comes with living here.
In addition to the attached three-car garage, the property includes a separate 1,095-square-foot shop, giving the owners substantial additional space for vehicles, equipment, recreation gear, storage, or a working shop.
It is the kind of feature that may appear secondary on a set of plans but becomes incredibly valuable once the home is being used.
That combination of refined living space and practical utility was important to the overall project.
Because a Montana home should work just as well with the garage doors open as it does when guests are gathered around the kitchen.
Building in Kalispell or the Flathead Valley?
AllHaus provides custom home construction throughout Kalispell and the Flathead Valley, managing the process from early planning and site preparation through construction, completion, and long-term care.
Whether the property will be a primary residence, seasonal retreat, or home intended to remain in the family for generations, our role remains the same: carry the complexity of building so our clients can enjoy what comes next.
Explore our Montana custom home construction services, view more work in the AllHaus Portfolio, or begin a conversation with our team about your property.
Frequently Asked Questions
How long does it typically take to build a custom home in Kalispell, Montana?
A custom home in the Kalispell area can often take anywhere from 8 to 18 months depending on the size, complexity, site conditions, design completion, material lead times, and time of year construction begins. Projects with completed plans, timely selections, and strong trade coordination can move considerably faster than homes that begin construction with unresolved design or procurement items.
What should seasonal homeowners consider when building a home in Montana?
Seasonal homeowners should think beyond the construction itself and consider how the home will operate when they are away. Snow removal, freeze protection, security, smart-home controls, mechanical monitoring, routine inspections, landscaping, and ongoing maintenance can all be important. Designing these systems into the home from the beginning can make ownership much easier once construction is complete.
Is it worth adding a detached shop or additional garage space to a Montana home?
For many homeowners in the Flathead Valley, additional garage or shop space is extremely valuable. Boats, recreational vehicles, ATVs, skis, tools, seasonal equipment, and additional vehicles can quickly consume traditional garage space. Planning a shop or oversized garage during the initial design process is generally easier and more cost-effective than trying to add one later.
What features are most popular in modern custom homes in the Flathead Valley?
Modern Montana homes often combine large windows, open living areas, natural materials, high-performance mechanical systems, integrated home automation, large kitchens, covered outdoor living areas, and generous storage. Many homeowners are also choosing cleaner architectural lines and more contemporary finishes while still incorporating wood, stone, and other materials that connect the home to its surroundings.
What can homeowners do to keep a custom home project moving on schedule?
One of the biggest factors is making decisions early. Appliances, plumbing fixtures, lighting, cabinetry, flooring, windows, doors, and specialty materials can all have significant lead times. Finalizing selections before they become critical allows the contractor to procure materials and coordinate trades in advance. A well-developed pre-construction process can often prevent delays before construction even begins.